
Site-specific planning
Height, load, access and drainage are considered together before a wall system is chosen.
A wall decision becomes clearer when slope, water, load, access and the approval pathway are considered together, before a material or price is treated as settled.
Helpful category guidance
Finding the right next step is harder than it should be when every wall system is presented as the answer. A low timber garden edge, a concrete sleeper boundary wall, a drainage repair and an engineered wall below a driveway are different projects. They have different failure risks, access needs and regulated steps.
This site is built to make those distinctions useful for Ipswich property owners. The content explains the questions to ask, shows where material choices diverge and keeps drainage visible as a structural issue. It also separates general information from the inspection, engineering and approval decisions that must be made for a particular block.
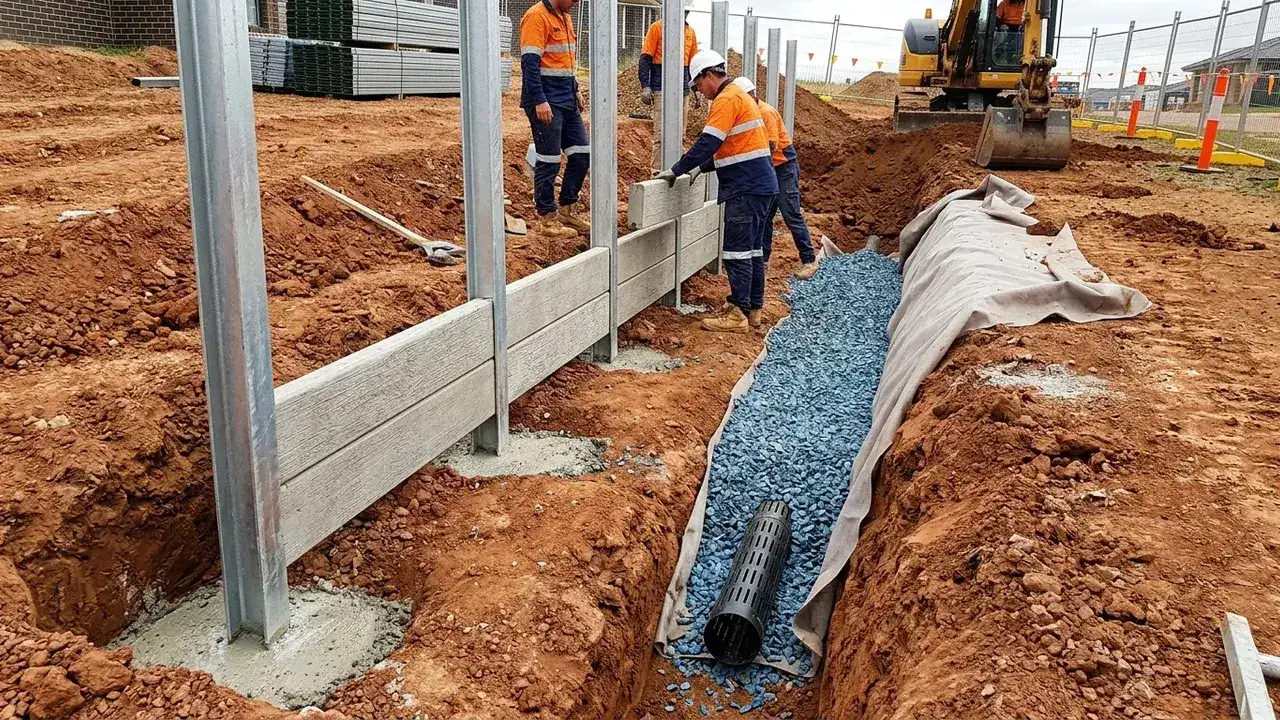
Height, load, access and drainage are considered together before a wall system is chosen.
Compare concrete sleeper, timber, block, rock and gabion options against the needs of the block.
The water path, backfill and outlet are treated as part of the wall scope, not an afterthought.
The provider confirms scope, pricing and project terms in writing before work begins.
The guidance draws on Australian retaining-wall practice, Ipswich site context and current regulator information. Approval, engineering and licensing questions are explained as decisions to confirm for the actual wall, never as a substitute for professional advice.
Regulated work must be carried out by appropriately licensed operators. Property owners should verify the relevant credential, written scope, insurance position and responsibility for engineering or approvals before accepting a construction proposal.
A useful project review should leave the owner with a sharper brief: the wall purpose, approximate height and length, loads above it, preferred finish, access limits, water path and intended timing. These details make material comparisons more meaningful and expose missing scope items before they become variations.
The same discipline applies to repairs. Leaning, cracking, washout and rotted posts are symptoms, while drainage, footing movement and unsuitable construction may be the cause. Understanding that difference helps an owner compare a targeted repair with replacement on its real merits.
Ipswich also rewards local context. A finished estate lot in Springfield Lakes presents a different access problem from a heritage hillside property in North Ipswich or a broad riverside block at Karalee. The wall still follows structural fundamentals, but machinery movement, spoil handling, drainage outlets and nearby improvements change the practical construction plan. Recording those constraints early gives the owner a more realistic basis for comparing systems and written scopes.