
Local wall decisions
Ipswich Retaining Walls Planning in Redbank Plains
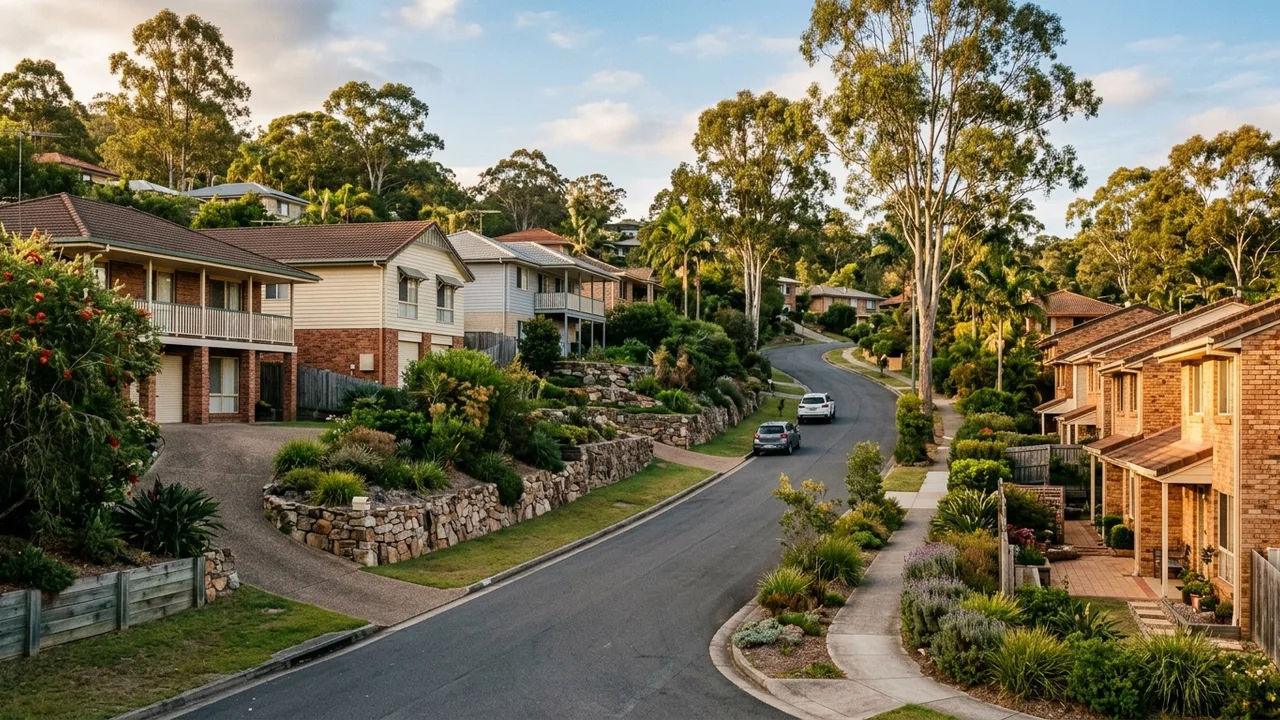
For a Redbank Plains owner, check the approved cut-and-fill levels first because the block follows cut-and-fill allotments across one of Ipswich's busiest growth corridors. Homes here include closely spaced modern houses, estate fencing and compact graded yards, so the key comparison is approved lot levels versus a proposed boundary change. A useful review then resolves checking the approved lot levels and loads before altering an existing estate wall.
Access around Redbank Plains is shaped by tight side setbacks around Kruger Parade and completed homes with limited machine entry. That is why tight setbacks leave little room for posts, spoil and drainage gravel. The construction plan must support boundary and driveway walls carrying fill close to buildings, while also resolving checking the approved lot levels and loads before altering an existing estate wall.
Water management in Redbank Plains starts with estate stormwater paths that can concentrate at the low side of a block. In response, estate drainage paths should remain legible after landscaping changes. This drainage question sits alongside boundary and driveway walls carrying fill close to buildings and the way cut-and-fill allotments across one of Ipswich's busiest growth corridors changes levels across the block.
Boundary and driveway walls carrying fill close to buildings is a practical outcome for properties with closely spaced modern houses, estate fencing and compact graded yards. Because tight setbacks leave little room for posts, spoil and drainage gravel, the wall system and installation sequence should reflect tight side setbacks around Kruger Parade and completed homes with limited machine entry before the material finish is settled.