
Send the site
Photos of the slope, a rough length and the height you need held, plus your suburb.
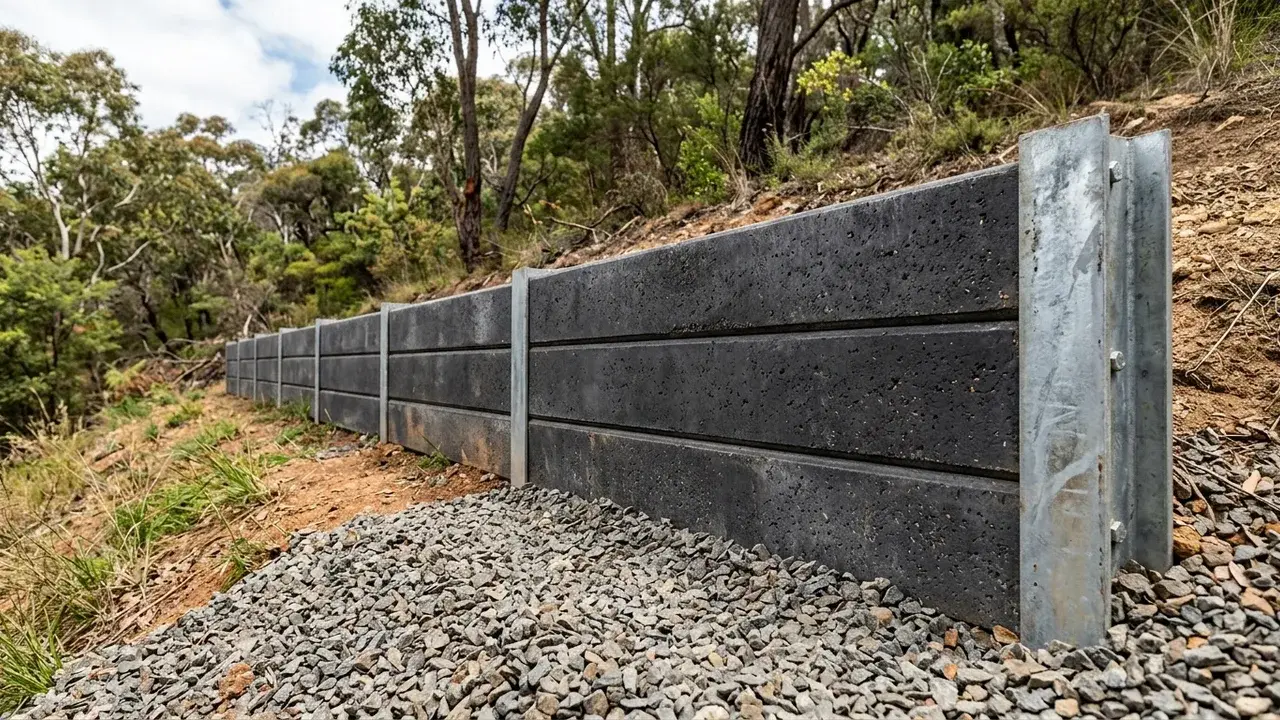
Durable steel-reinforced concrete sleepers set between galvanised posts - a practical wall system for Ipswich blocks.
The concrete sleeper wall is the workhorse of Ipswich retaining. Steel-reinforced concrete planks (the sleepers) slide down between galvanised steel H-posts concreted into bored footings, giving a wall that shrugs off the wet-dry movement of Ipswich district reactive clay and the slope loads of a sloping block. It is the wall most homeowners want for a driveway cut, a level backyard terrace, or a boundary that has to hold real height. The builder sizes the posts and footings to the wall's height and any surcharge above it, then drains behind the face properly. Send photos of the slope, a rough length and the height you need held, with your suburb, and the next step begins with a site check and quote.
A concrete sleeper proposal should identify post spacing, sleeper profile, footing assumptions and the corrosion protection specified for exposed steel. It should also explain how panels will be lowered into position when side access is restricted. Those details distinguish a system designed around the Ipswich block from a simple square-metre allowance and help the owner compare the structural scope before colours or timber-look finishes dominate the decision.
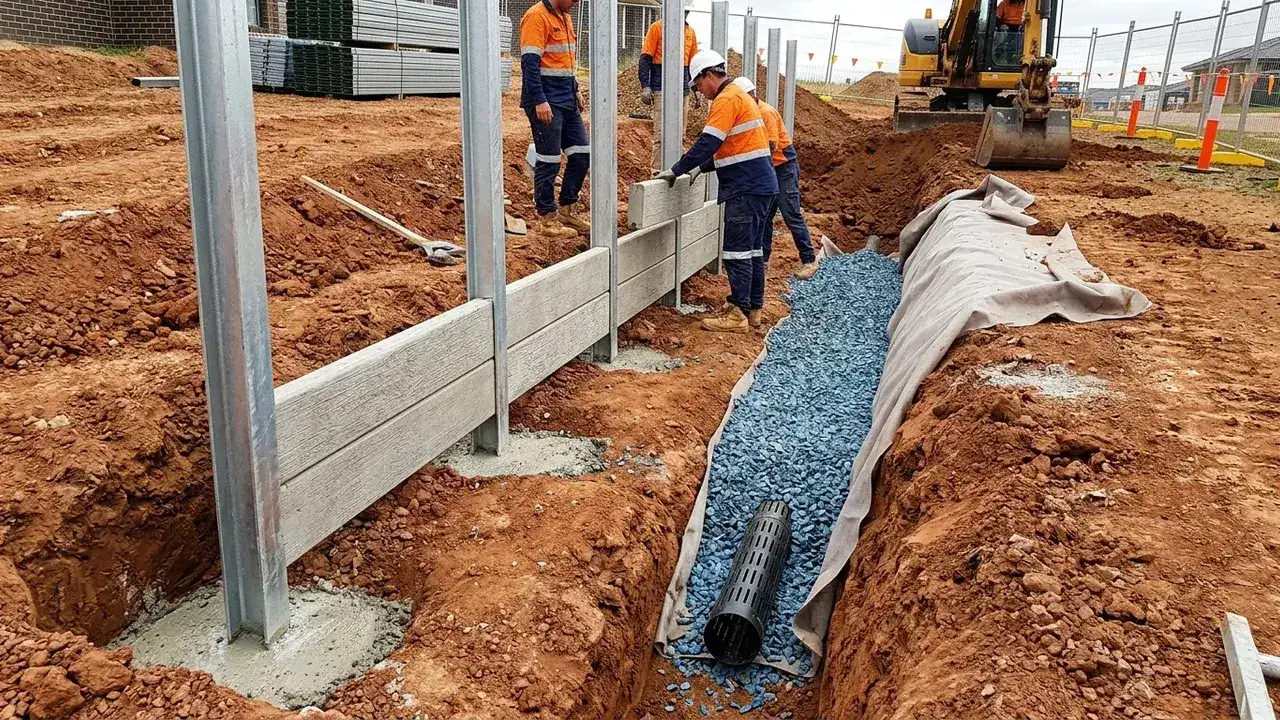
Hot-dip galvanised steel H-posts set in bored, concrete-filled footings, sized to the retained height and any surcharge load so the wall stays plumb on reactive ground.
Steel-reinforced concrete sleepers supplied and stacked between the posts in smooth or textured profiles, with the wall battered and drained to AS 4678 where it is engineered.
A capping sleeper or course to finish the top edge, plus backfill, ag-drain and surface grading so the finished wall sheds water and looks tidy.
Where concrete sleepers earn their keep
On the steep east-facing blocks of Flinders View, Brassall and East Ipswich, a driveway or building above the wall is a surcharge load, so the wall carries far more than soil. Concrete sleepers between properly footed steel posts hold that load where timber would lean. A wall over the relevant height or carrying a surcharge may require council approval and AS 4678 engineering, which the project process includes.
Out on the western reactive-clay growth areas at Glenvale, Wilsonton and Redbank Plains, reactive clay swells wet and shrinks dry, working a wall back and forth each season. Concrete sleepers do not rot or wick moisture the way timber does, so they ride out that movement - but only when the footings are deep enough and the ag-drain carries water away from the face.
Concrete sleepers are also the sensible upgrade when an old timber wall gives out. Rather than replace rot with more rot, most owners step up to a wall that outlasts timber several times over. Our team reuses the line and levels where it can, renews the drainage that usually caused the original failure, and leaves you with a wall that is done once.
Photos of the slope, a rough length and the height you need held, plus your suburb.
A local builder measures up, checks if approval applies and sends a written fixed-price quote.
Footings bored, galvanised posts set and concreted, then left to cure before the sleepers go in.
Sleepers stacked, ag-drain and gravel laid behind the face, backfilled, capped and graded.
The builder sizes the steel posts and footing depth to the retained height and any driveway or building above, so a surcharged sloping-block wall stays plumb.
An ag-drain in free-draining gravel with geofabric goes in behind every wall. On Ipswich clay that detail is what stops the water pressure that cracks walls.
Where the wall tops a metre or carries a surcharge, the project process includes the AS 4678 design, RPEQ Form 15/16 and council approval, so it is compliant.
Concrete sleeper walls are priced on the wall face area (height x length). The band below is a guide and excludes GST, excavation, drainage, engineering and difficult access; your retaining wall specialist gives a written fixed-price quote after a site visit.
| Item | Indicative range |
|---|---|
| Concrete sleeper wall (per m2 of wall face, supplied and installed) | ~$400 - $600+ |
| Excavation / site cut (where required) | ~$400 - $1,500+ |
Real questions Ipswich homeowners ask about this work.
Pick your suburb for the local notes, or submit the form for a free review.
Request an Ipswich builder callback
Planning concrete sleeper retaining walls in Ipswich?
Send the form for concrete sleeper retaining walls across the Ipswich region. A local retaining wall specialist can respond clearly to discuss the site and prepare a written quote.