
Scope the wall
Height, length and what sits above it, so the triggers are clear, plus your suburb.
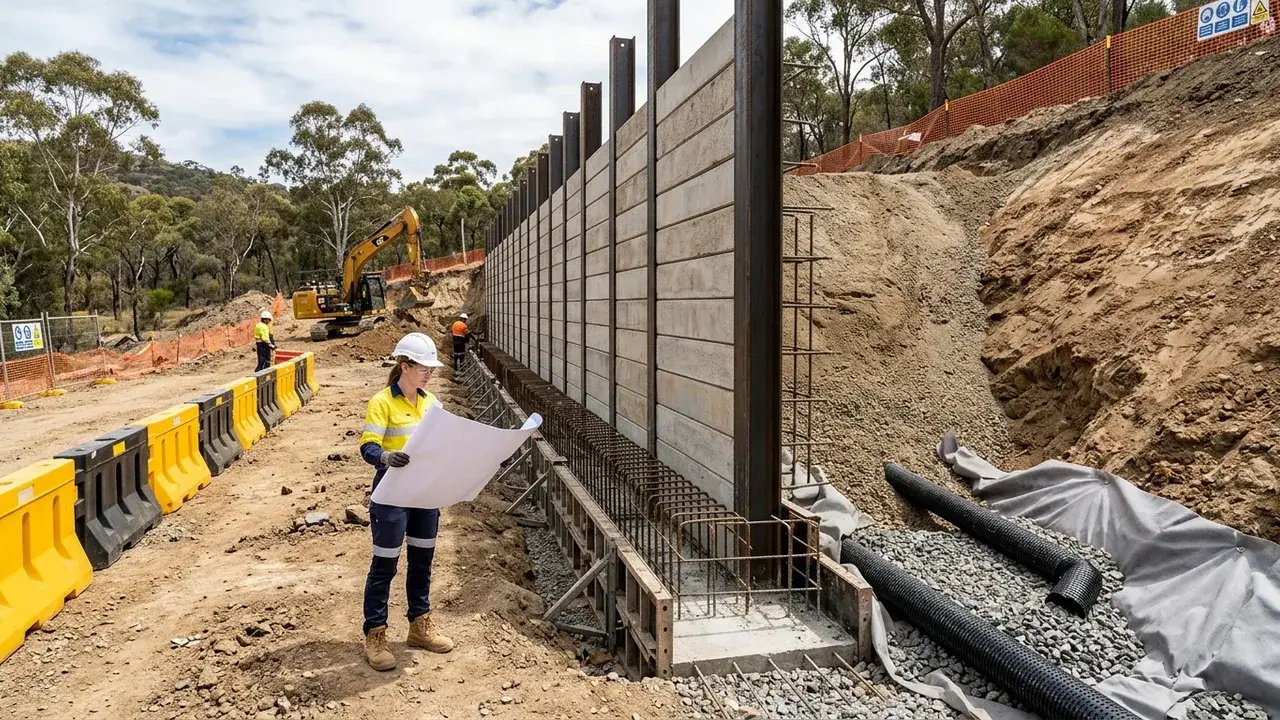
Walls over 1m or carrying a surcharge, designed to AS 4678 with RPEQ Form 15/16 certification and council approval.
Once a retaining wall passes certain triggers it is no longer a landscaping job - it is building work that needs a structural design and council sign-off. In Queensland building approval and engineering may be required when a wall and retained fill exceed the relevant height threshold, while a driveway, building or pool above the wall must be assessed as a surcharge condition, when it sits within 1.5 metres of a building or another wall, or where a fence on the wall takes the combined height to 2.0 metres. The local process can include an RPEQ engineer (a Registered Professional Engineer of Queensland) designing the wall to AS 4678, issuing the Form 15 design certificate, and the wall being built and inspected to a Form 16, with Ipswich City Council approval arranged where required. Tell us the height and what sits above the wall, with your suburb, and the next step begins with a site check.
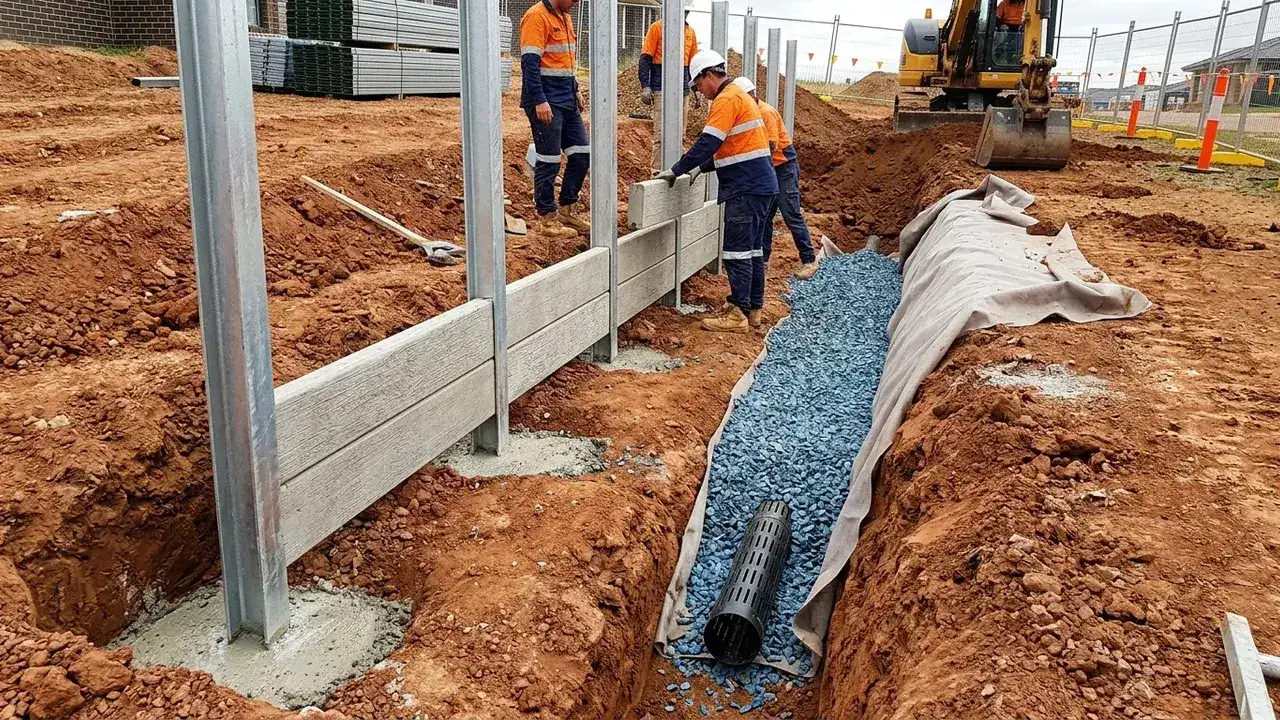
A Registered Professional Engineer of Queensland designs the wall to AS 4678 - footings, reinforcement, drainage and any tie-backs sized to your site and the load it carries.
The engineer's Form 15 certifies the design complies, and a Form 16 certifies the wall was built and inspected to that design - the paperwork council and future buyers want.
Building works approval arranged through Ipswich City Council (the CL013 Class 10b path), so the finished wall is compliant and recorded, not a future liability.
Understanding the approval triggers
It helps to separate two questions that are easy to confuse. Building approval is triggered by the wall's physical attributes - height over 1.0 metre, a surcharge load, proximity within 1.5 metres of a structure, or a fence-topped wall reaching 2.0 metres combined. Licensing, separately, is triggered by the dollar value and type of work, not just the wall's height, so a low wall can still need a licensed builder if the job value is high enough. The quote process checks both questions before work begins.
On Ipswich's sloping urban blocks - Flinders View, Brassall, East Ipswich - tall walls very often carry a driveway or building above, creating a surcharge that needs to be assessed for engineering and approval. The same goes for the deep reactive clay out west, where an engineered footing has to reach below the seasonally active zone and the design has to allow for ground movement. AS 4678 design is what turns a tall wall into a wall that has been calculated to stand.
There is a real cost to skipping this. An unapproved wall over the triggers can mean council enforcement, problems at sale when a building search turns up no approval, and no engineered certification to fall back on if the wall moves. The specialist you engage includes the required design, inspection and certification steps in the price and timeline from the start.
Height, length and what sits above it, so the triggers are clear, plus your suburb.
An RPEQ engineer designs to AS 4678 and issues Form 15; council approval is arranged.
Your qualified builder follows the engineered drawings, with the specified reinforcement, footing and drainage details.
The wall is inspected and a Form 16 issued, with a written fixed-price quote agreed up front.
RPEQ design to AS 4678, Form 15 and Form 16, and council approval are all arranged, so the wall is compliant and certified rather than a wall that simply got built.
A local specialist treats building approval and licensing as separate questions, so the right checks happen before work begins.
The engineer designs footings, reinforcement and drainage for your block - the surcharge above, the slope, and Ipswich's reactive clay - not a generic detail.
An engineered wall is priced on the chosen material and the wall face area, plus the engineer's design and certification and the council fees. Figures are guides and exclude GST, excavation and difficult access; your retaining wall specialist gives a written fixed-price quote.
| Item | Indicative range |
|---|---|
| Engineered wall construction (per m2 of wall face, material dependent) | ~$600 - $900+ |
| RPEQ design, Form 15/16 and council approval | by quote |
Real questions Ipswich homeowners ask about this work.
Pick your suburb for the local notes, or submit the form for a free review.
Request an Ipswich builder callback
Planning engineered & council-approved retaining walls in Ipswich?
Send the form for engineered & council-approved retaining walls across the Ipswich region. A local retaining wall specialist can respond clearly to discuss the site and prepare a written quote.