
Send the brief
Height, length and what sits above the wall - building, driveway or garden - plus your suburb.
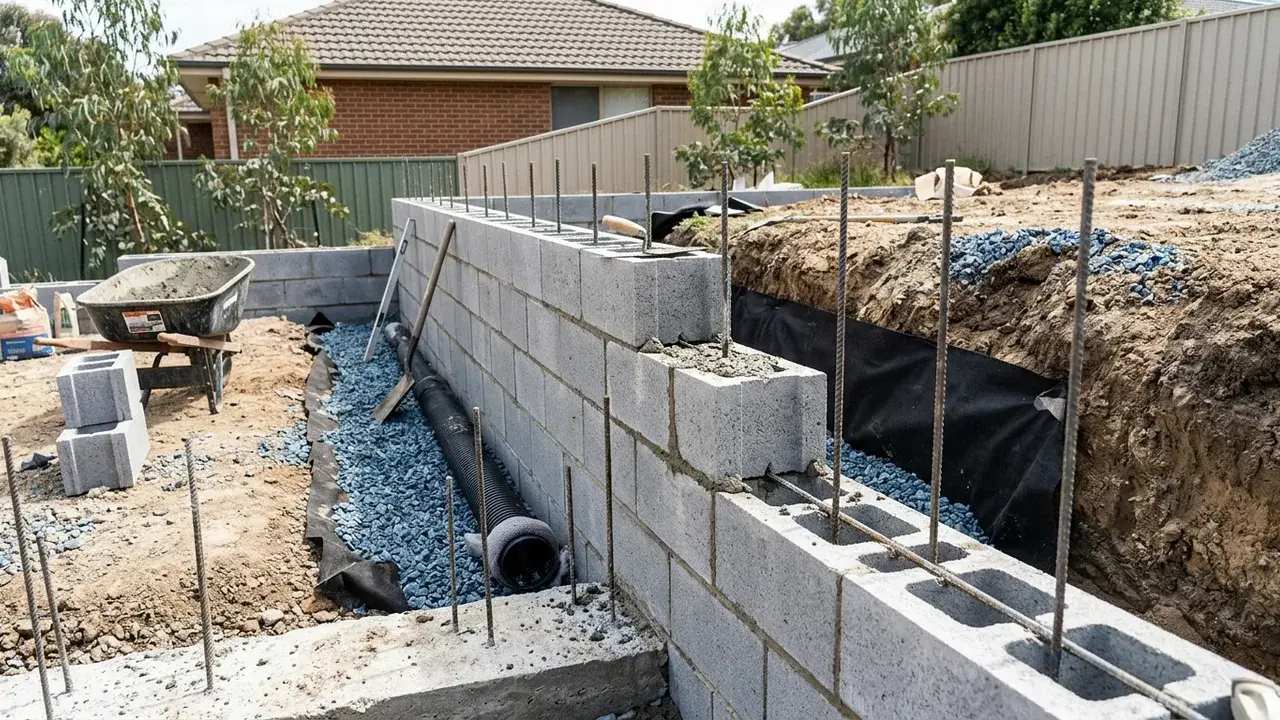
Core-filled, steel-reinforced concrete block walls for taller engineered retaining and rendered finishes.
A besser block wall is the heavyweight of residential retaining. Hollow concrete masonry blocks (besser is the common trade name) are laid over a reinforced footing, steel bars are threaded through the cores and the cores filled with concrete grout - a core-filled block wall that behaves as one solid reinforced mass. It is the wall to reach for when you need real structural height, a wall carrying a building or driveway above, or a smooth face ready to render and paint to match the house. The builder follows an engineer's design, because at these heights AS 4678 engineering and council approval are almost always in play. Send the height you need held, the length, and whether anything sits above the wall, with your suburb, and the next step begins with a site check and quote.
Hollow concrete blocks laid over a steel-reinforced footing with vertical bars through the cores and concrete grout filling them, so the wall works as one solid reinforced structure.
A rendered and painted finish over the block face for a clean, modern wall that matches the home, rather than the raw look of sleepers or stone.
Taller and surcharge-carrying block walls built to an RPEQ engineer's AS 4678 design, with footing, reinforcement and drainage detailed for the site.
Why core-filled block handles the hard jobs
Block comes into its own where the retained height and the load are beyond what sleepers comfortably do - a wall holding back a building pad, a driveway, or a tall cut on a Springfield Lakes or Yamanto split-level block. The steel and grout make the wall act as one reinforced unit tied to a substantial footing, resisting the overturning forces a tall surcharged wall generates. That strength is why these walls are engineered: a wall over the relevant height or carrying a surcharge may need an AS 4678 design and council approval, which the builder factors into the project from the start.
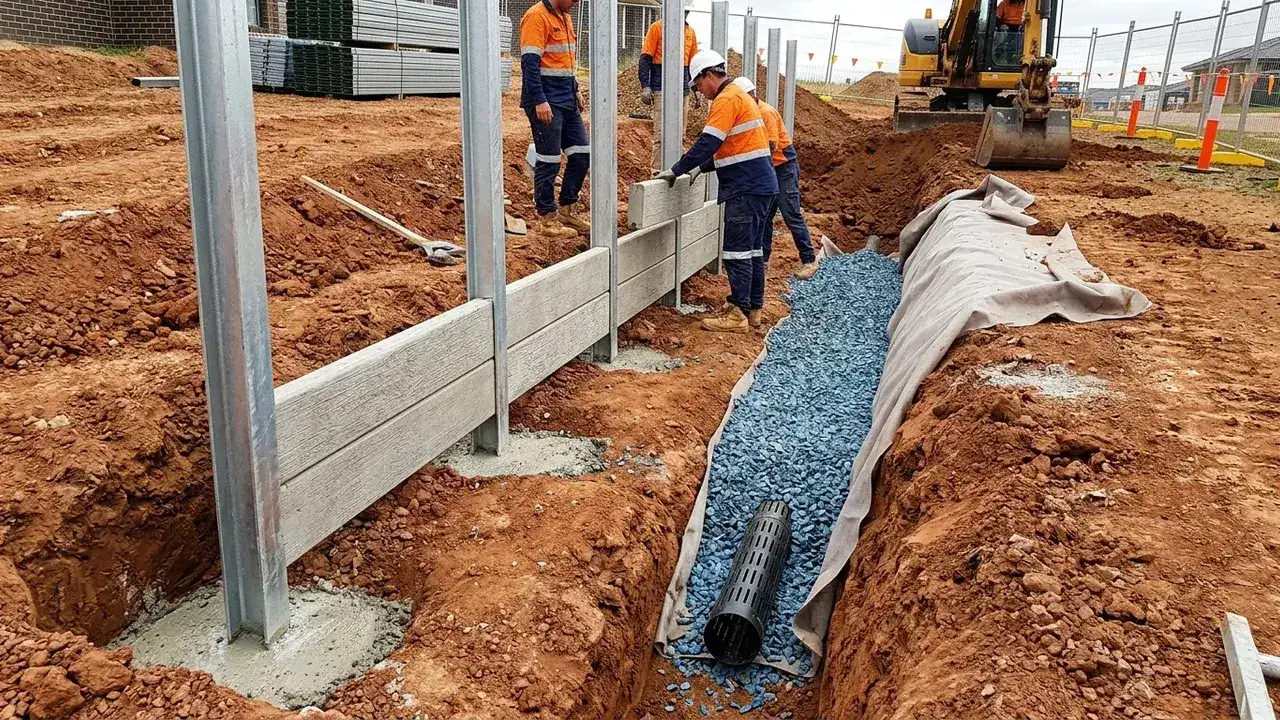
The reactive clay of the Ipswich district is unforgiving of any wall that is not founded and drained properly, and a tall block wall is no exception. The builder founds the wall on engineered footings that reach below the seasonally active clay, and runs subsoil drainage and weep holes so water pressure cannot build behind a face that is otherwise watertight. Skip that and even a strong block wall can crack or rotate as the clay heaves.
Block is also the choice when looks matter as much as strength. A core-filled wall takes a render-and-paint finish that reads as part of the house, which suits front boundaries and walls people see every day. A good builder leaves the cores filled and the face true so the render goes on clean, rather than rendering over a wall that was never built straight.
Height, length and what sits above the wall - building, driveway or garden - plus your suburb.
A local builder arranges the AS 4678 design and council approval where required, then sends a written quote.
Reinforced footing poured, blocks laid with vertical steel through the cores.
Cores grouted solid, drainage and weep holes set, then rendered if specified.
Steel through every core and full grout-fill mean the wall behaves as a single reinforced structure, not a stack of blocks - the strength a tall or surcharged wall needs.
The builder founds the wall on an RPEQ-designed footing reaching below Ipswich's active clay, with drainage and weep holes so heave and water pressure do not crack it.
Cores filled and the wall built true gives a clean substrate for render and paint, so a front-boundary block wall finishes as part of the home.
Block walls are priced per square metre of wall face and sit at the upper end of the material range because of the steel, grout and footing. The band is a guide and excludes GST, excavation, engineering, render and difficult access; your retaining wall specialist confirms with a written quote.
| Item | Indicative range |
|---|---|
| Core-filled block wall (per m2 of wall face, supplied and installed) | ~$550 - $750+ |
| Render finish (per m2, where specified) | by quote |
Real questions Ipswich homeowners ask about this work.
Pick your suburb for the local notes, or submit the form for a free review.
Request an Ipswich builder callback
Planning besser block retaining walls in Ipswich?
Send the form for besser block retaining walls across the Ipswich region. A local retaining wall specialist can respond clearly to discuss the site and prepare a written quote.